Our neighbor asked how far down the wall went, standing at the top of the new bed with a cup of coffee. Eight inches of concrete under the first course, we said, plus gravel and pipe nobody will see again.
You’ll also love: How to Build Cinder Block Garden Steps with Wood Treads, How to Make Concrete Leaf Stepping Stones for a Garden Path, How to Lay a White Gravel Garden Path with River Rock Edges.
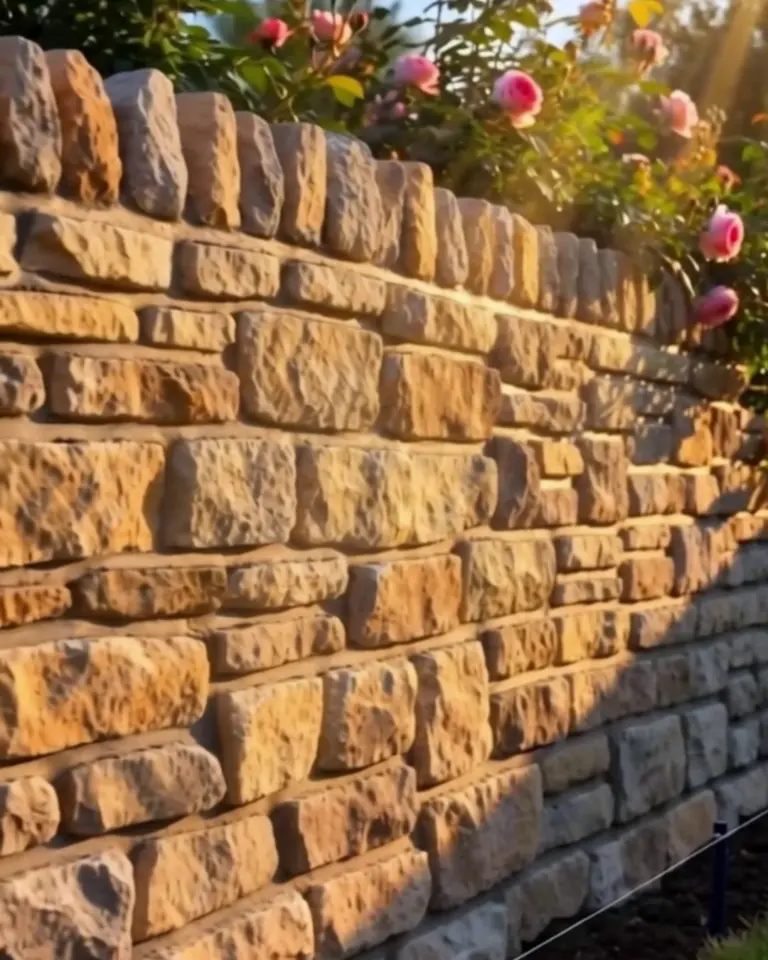
The natural stone retaining wall itself is 16 feet long, 2 feet high and a foot thick: about 2¼ tons of fieldstone set in Type S mortar, with flat capstones on top.
We ordered the stone before measuring the bed and had a quarter ton left over. It edges the compost pile now.
Mortar on a hot afternoon smells like wet chalk, and the stones are warm under your hands. The neighbor said it looked a hundred years old, then asked if that was on purpose.
What Holds a Mortared Wall Up
A mortared wall is one stiff piece, so it needs a footing that won’t shift under it and a way for water to leave from behind. Without the drain, a wet season pushes on the back of the wall like a hand.
We expected the mortar to do the holding. The weight of the stone does most of it; the mortar keeps each stone from rolling.
Stones with one flat side stack faster than round ones and use less mortar.
Materials & Tools
Not in the $1,150: stone delivery, the tools, and the plants for the bed behind.
Height: keep a mortared wall like this under 3 feet. Taller walls usually need a permit and an engineer, and the footing gets far bigger.
No mortar option: for a lighter-duty raised bed, stacked block works without any of this, the way our cinder block pyramid garden holds its soil.
Watch the Build
Step by Step
Step 1Pour the footing
Dig a trench 24 inches wide, twice the wall’s thickness, along the line of the wall. Where the ground freezes, the bottom has to sit below your frost line; the building department can tell you how deep that is.
Lay two rows of rebar on bricks in the trench, pour 8 inches of concrete, and give it 3 days under plastic.
Step 2Lay the first course
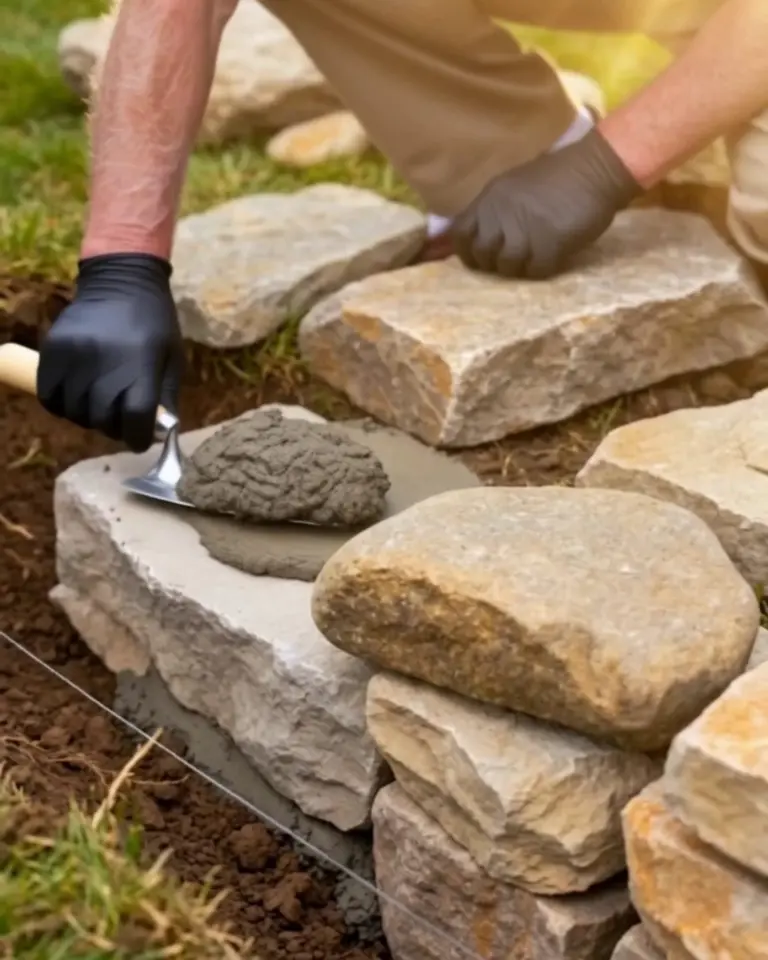
Spread a 1-inch bed of mortar along the footing and set the biggest stones first, flattest face out and longest side running into the wall. Keep the face straight to a mason’s line pulled tight between stakes.
Hose the stones down first. Dry stone pulls water out of the mortar and weakens the bond.
Step 3Set and tap each stone
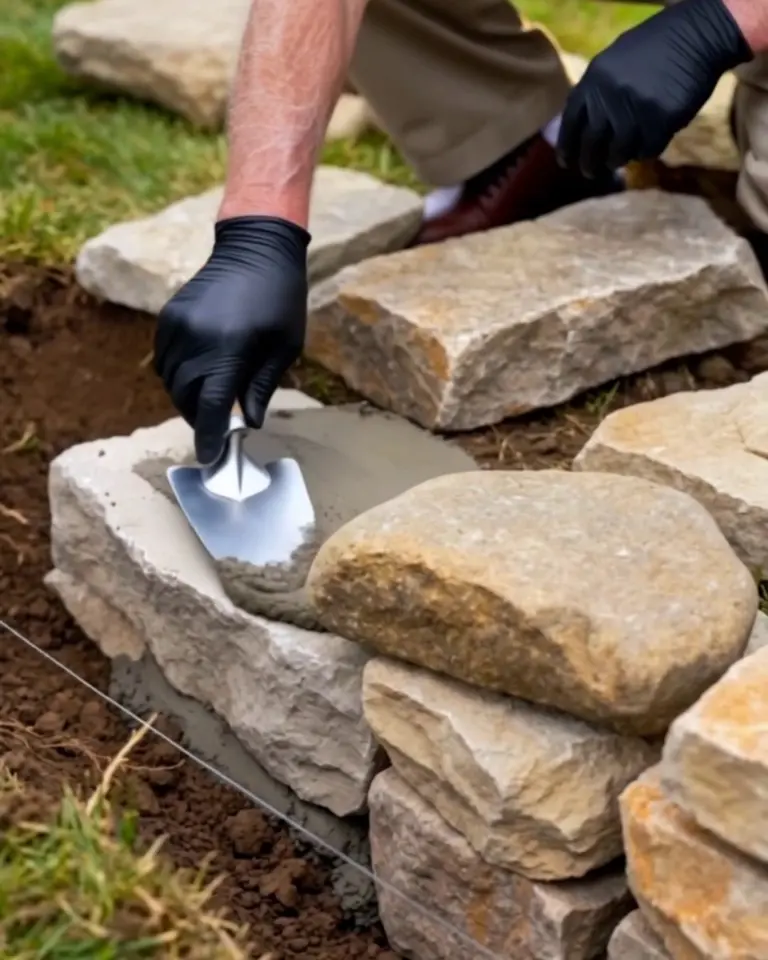
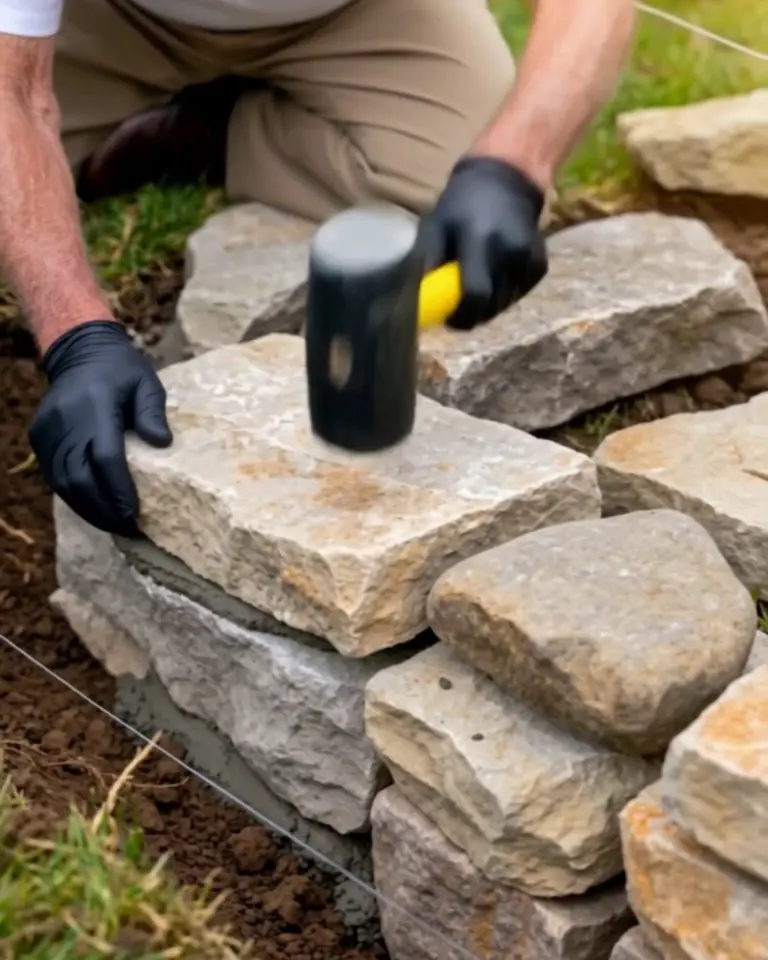
Press each stone into the mortar, then tap it down with the rubber mallet until it stops rocking. Joints of ½ to 1 inch are normal for fieldstone; cross every joint below with a stone above, like brickwork.
Step 4Lay the drain behind
After the first course, line the back of the trench with filter fabric, add 4 inches of crushed stone and lay the perforated pipe on it. Slope the pipe about ⅛ inch per foot toward one end and run it out to open ground.
The county wall details we checked call for a perforated pipe at least 4 inches across, full length, with crushed stone around it.
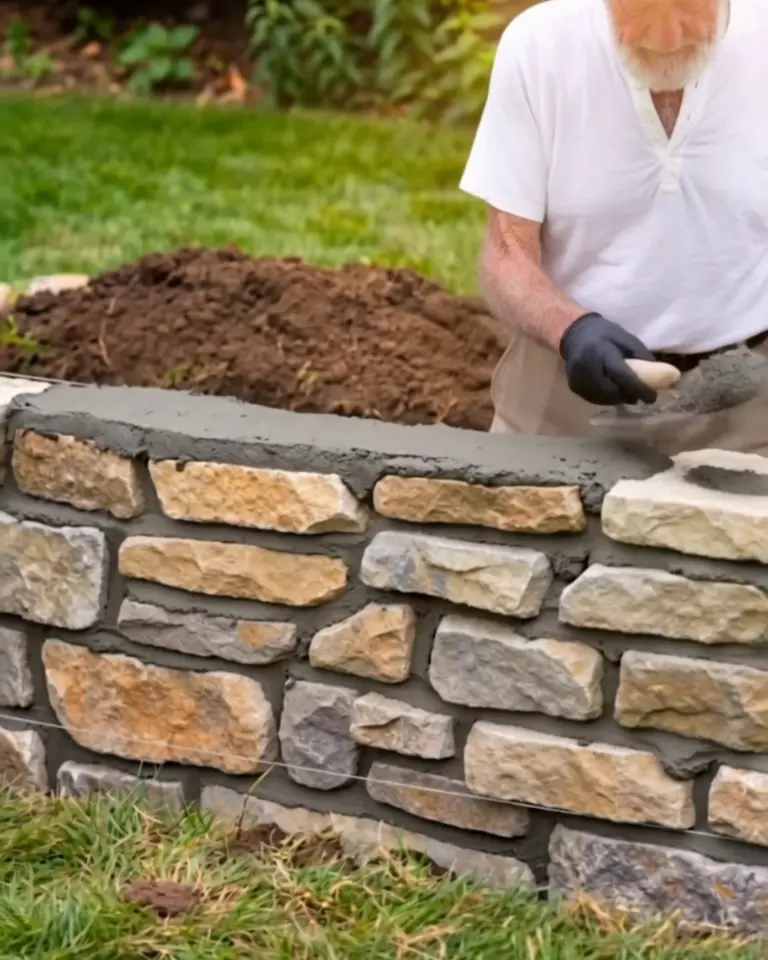
Step 5Build it up
Work up course by course, setting each stone about ¼ inch back from the face of the course below. That slight lean into the slope helps the wall carry the soil behind it.
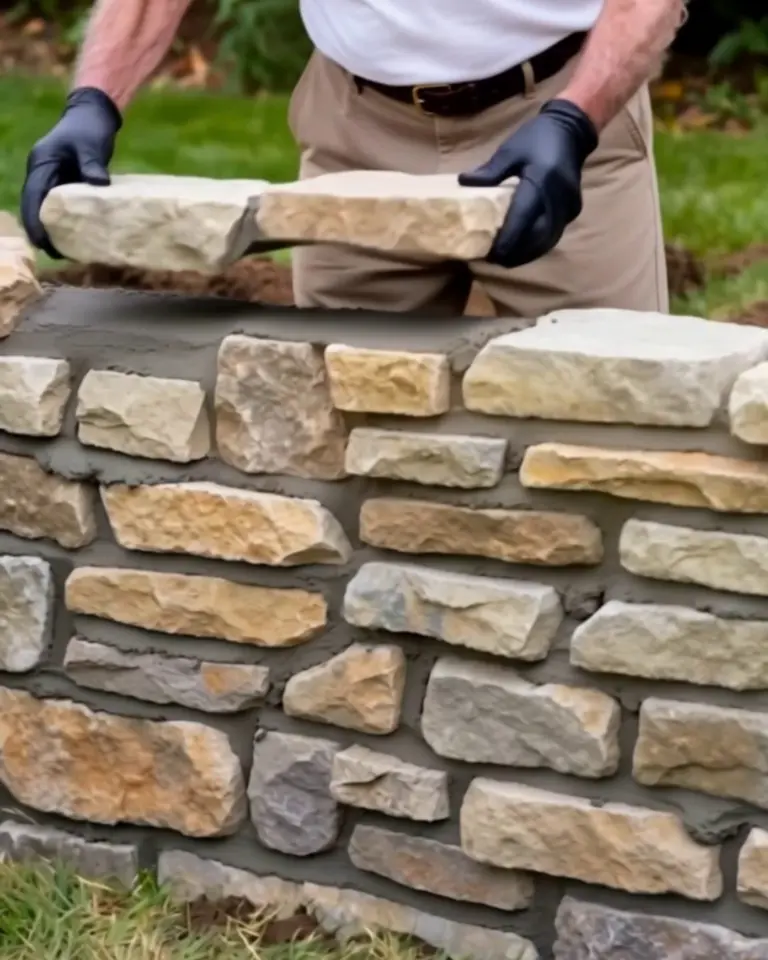
Step 6Backfill as you go
Fill behind the wall with crushed stone, wrapped in the fabric, every two courses, up to about 6 inches below the top. The last 6 inches is topsoil for the planting bed.
Leave a 1-inch gap in the mortar every 8 feet along the bottom course as a weep hole.
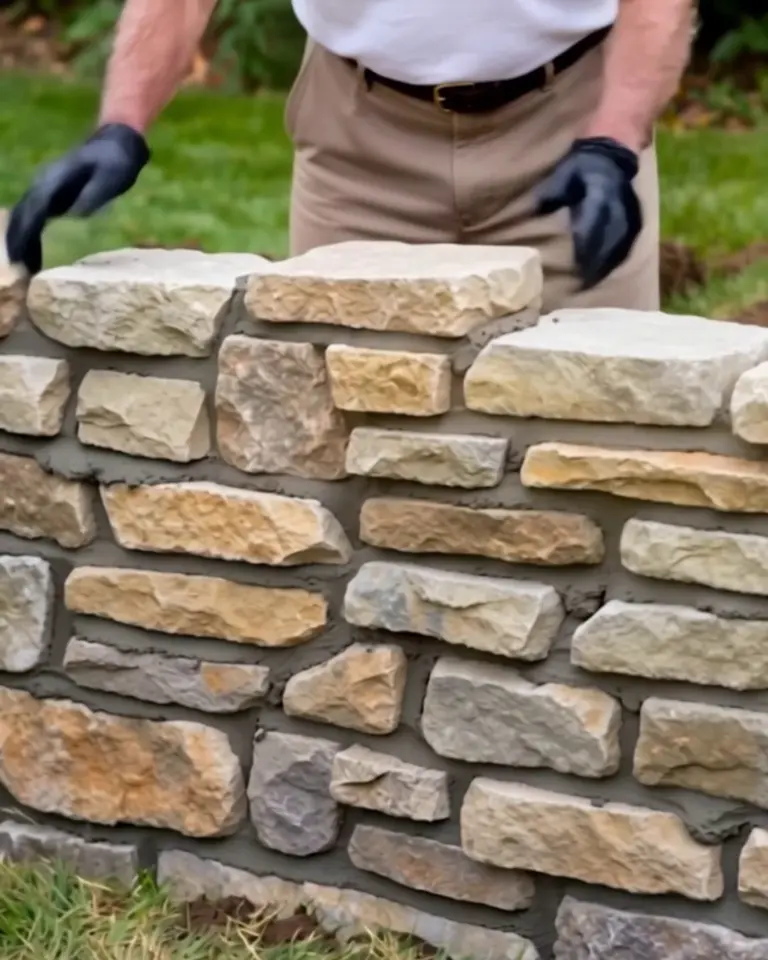
Step 7Strike the joints
When the mortar is firm enough that a thumb leaves only a faint print, rake the joints back about ½ inch with a trowel tip and brush off the crumbs. Deep-set joints make the stones read bigger.
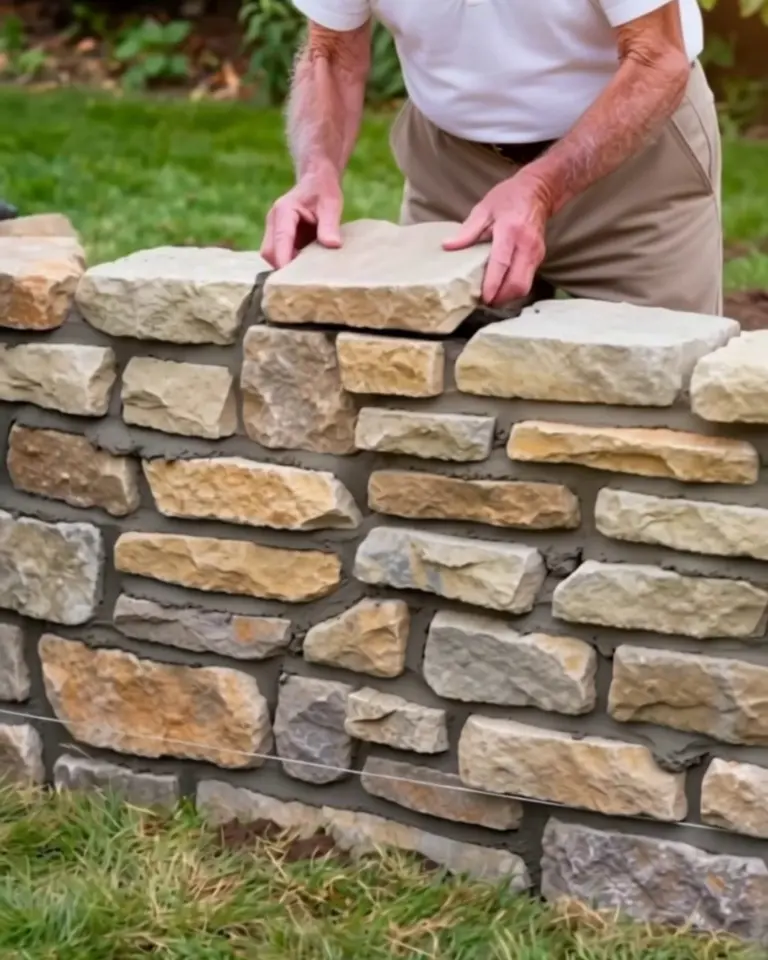
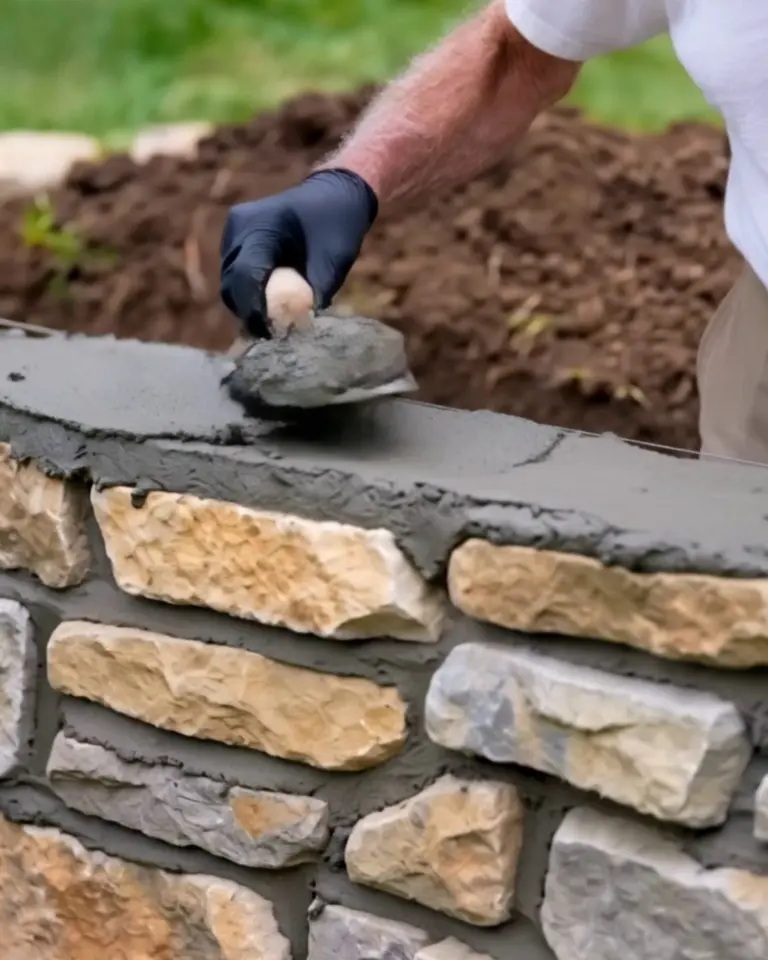
Step 8Bed the top
Spread a full 1-inch bed of mortar across the top course, covering the whole width. Capstones that sit on spots of mortar crack when someone sits on them.
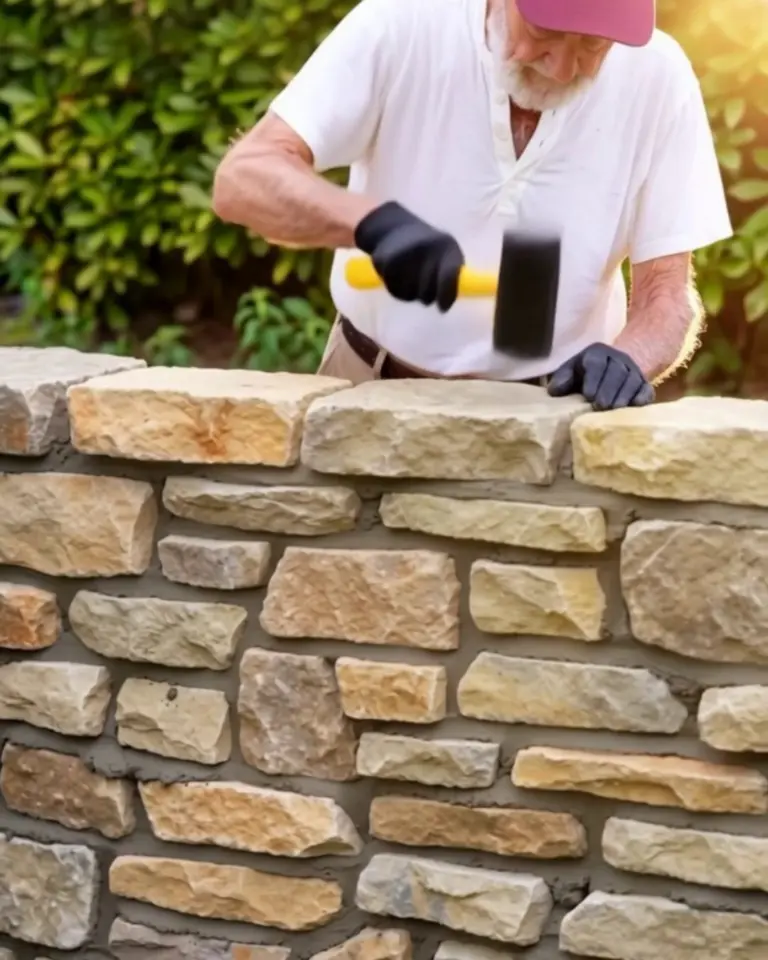
Step 9Set the capstones
Lay the flat capstones end to end with an inch of overhang at the front, tapping each level with the mallet; pick pieces long enough to bridge at least two stones below. Point the joints between them with mortar and keep the wall damp under burlap for 3 days.
How a Natural Stone Retaining Wall Holds Up
The mortar joints are what needs care. Hairline cracks show first where water collects; rake them out and repoint them every few years.
If the drain clogs, the wall tells you with damp patches near the bottom after rain.
FAQ
A crack ran down through the joints
The footing moved, or water built up behind. Check that the drain still runs, repoint the joints, and watch whether the crack widens over a season.
Mortar smeared all over the stone face
Let it dry crumbly, then brush it off with a stiff brush. Wet smears just spread wider.
Can I skip the footing for a 2-foot wall?
Not with mortar. A dry-stacked wall can ride on compacted gravel because it flexes; a mortared one cracks when the ground moves.
Do I really need the drain pipe?
Behind a wall that holds back a planted bed, yes. Weep holes alone clog with soil within a few years.
Can I build it taller later?
We haven’t added height to one. A taller wall needs a wider footing than this one has, so plan the final height from the start.
The leftover quarter ton is still around the compost pile, stacked dry.
It’s the only part of the yard nobody asks about.